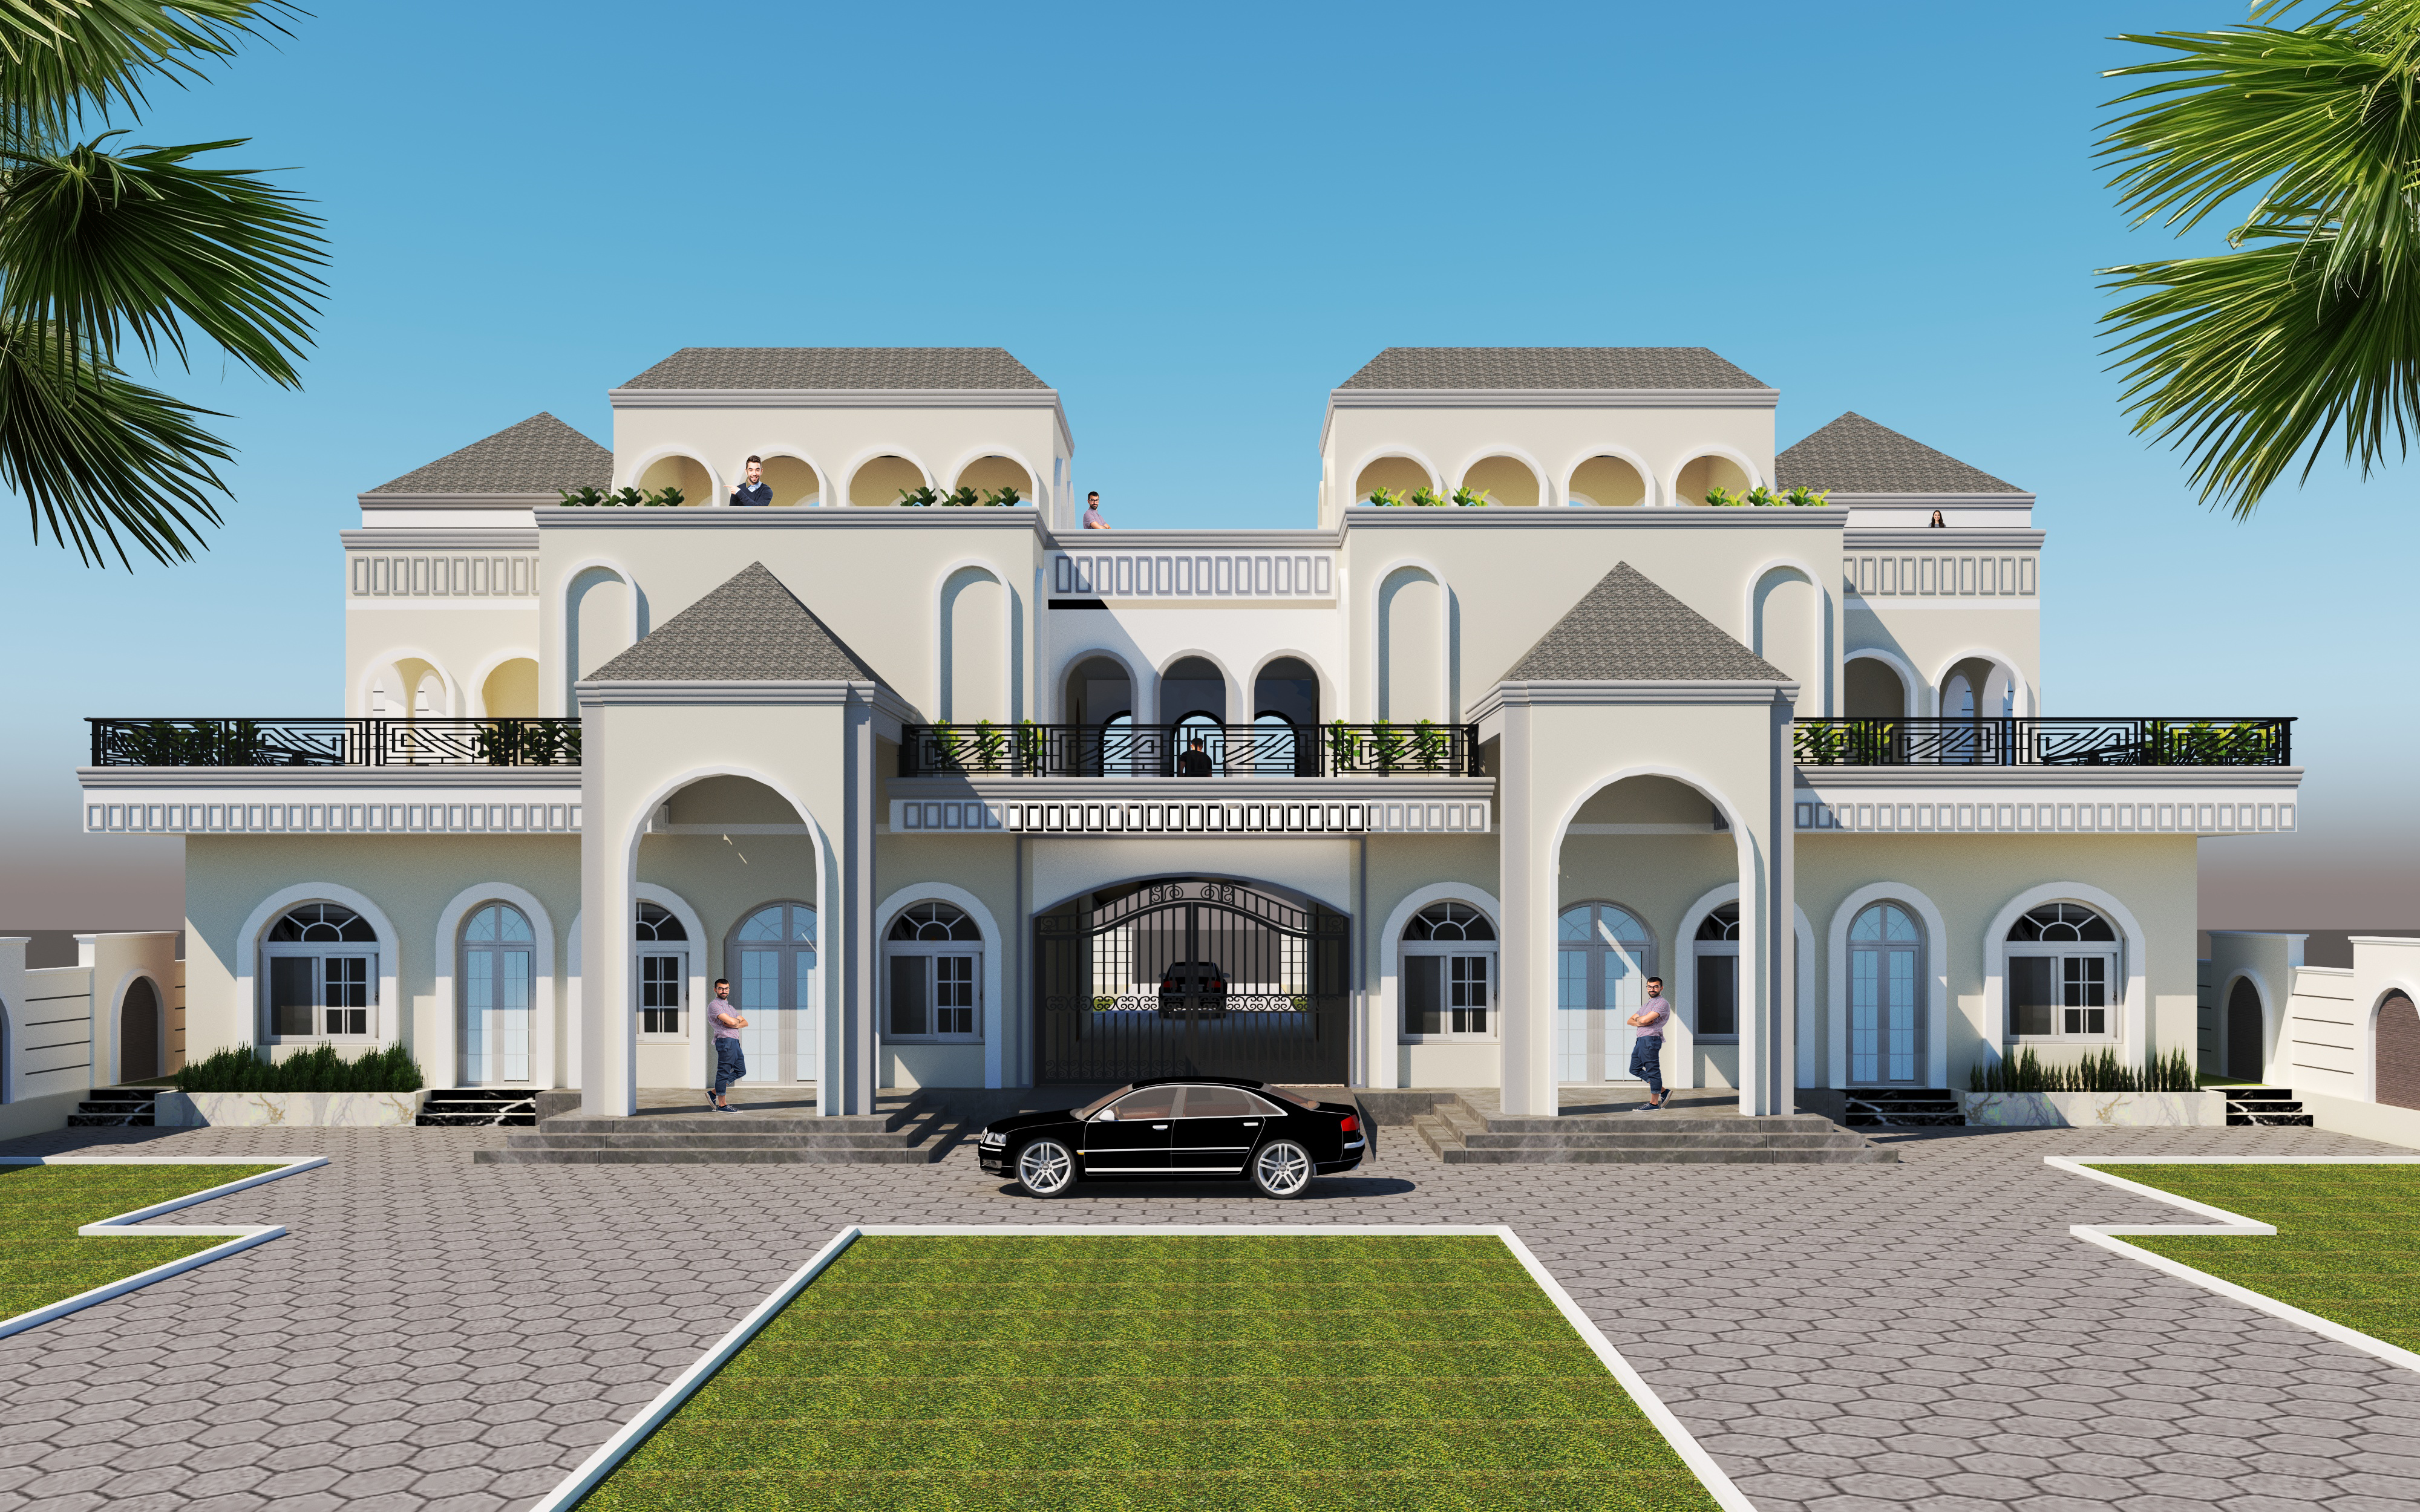
Saurav Residence, Nasarpur
Completed
Project Info
Location
.png)
.png)
Project Description
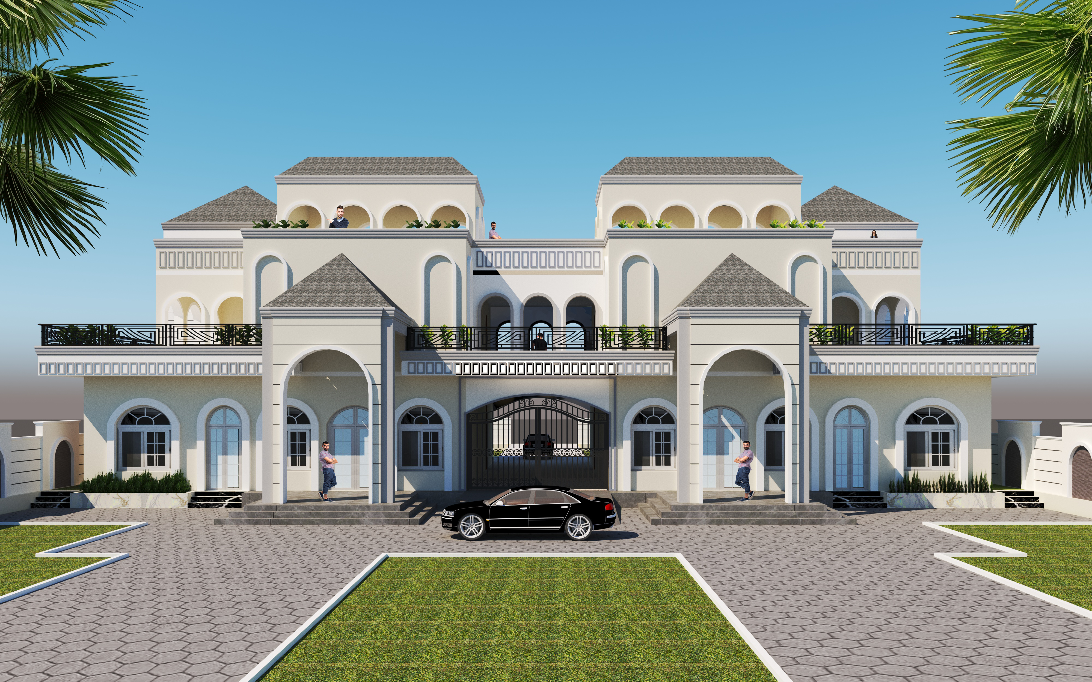
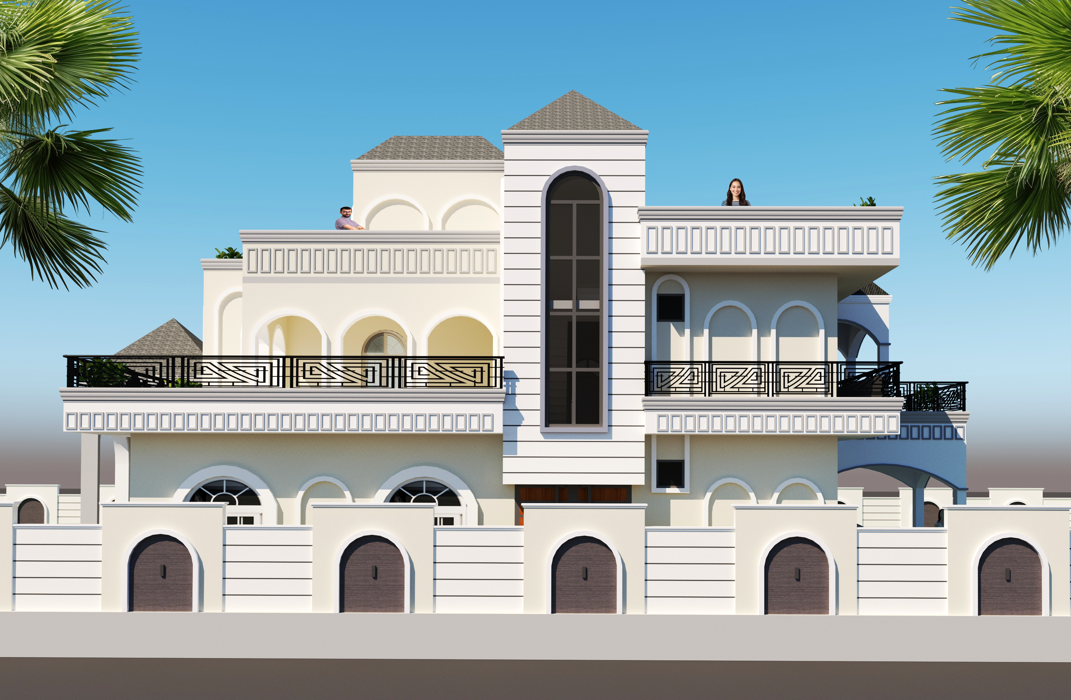
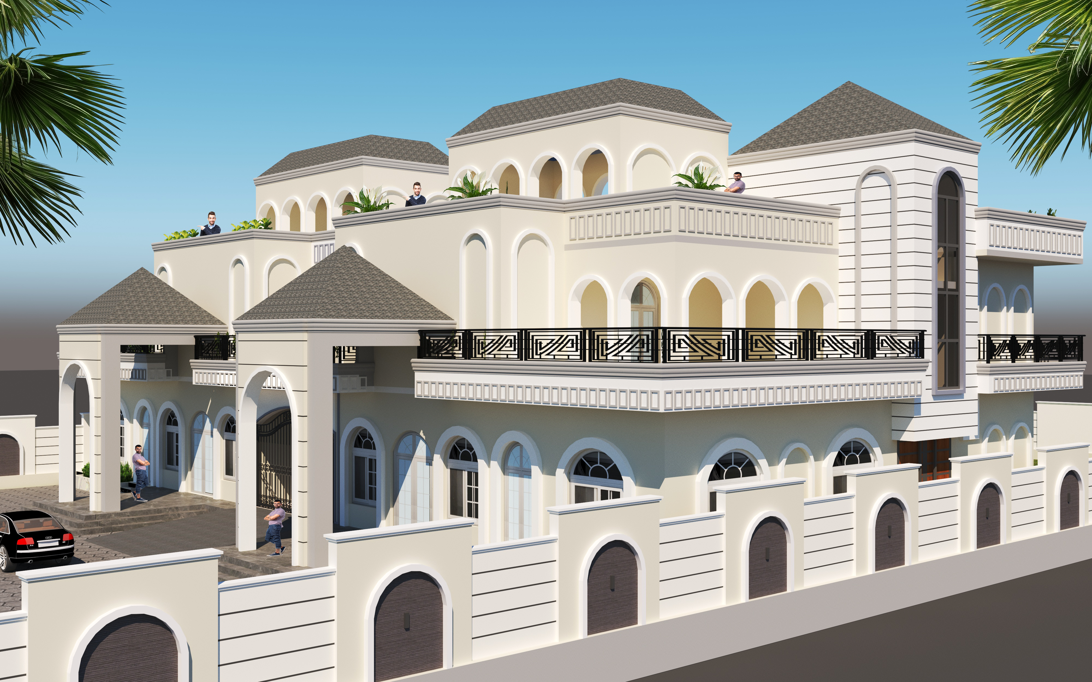
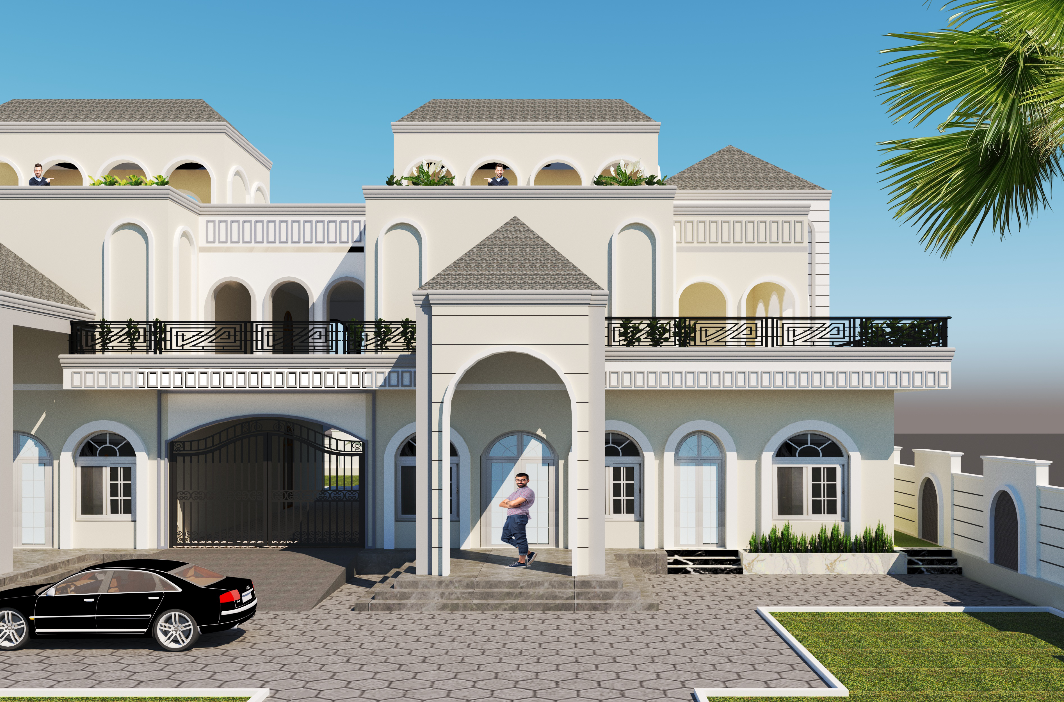
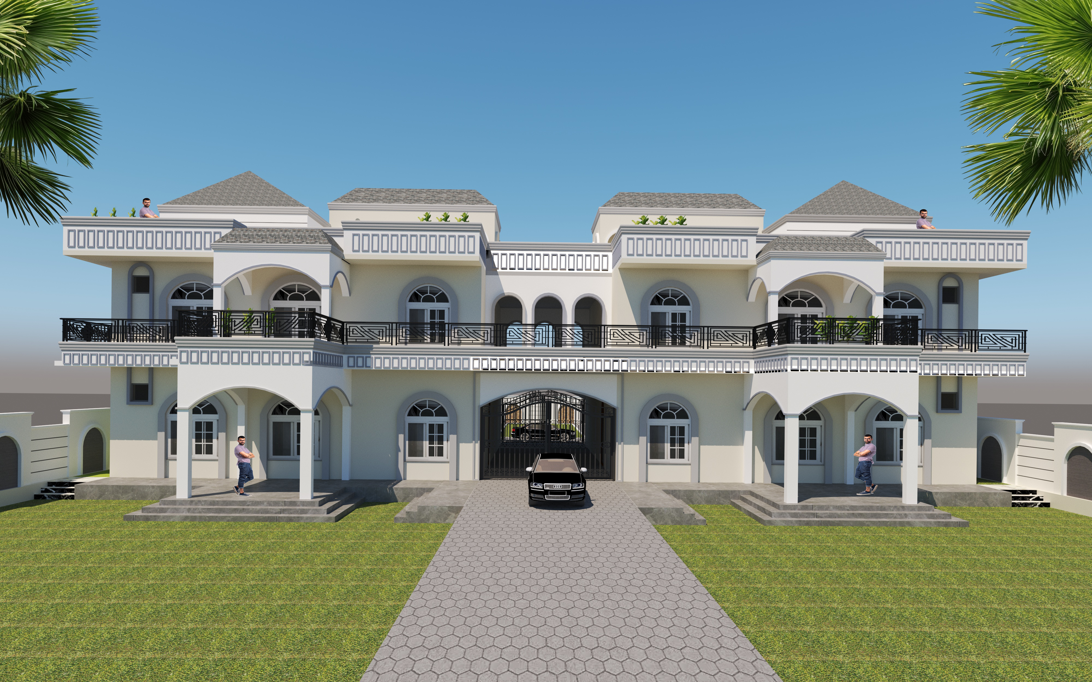
Residential architecture with multiple elevation views and contemporary design development.
Saurav Residence Nasarpur was designed with multiple elevation studies to achieve a strong contemporary home identity with practical family planning.
Overview
Project Details
Project ID:
VA-035
Project Name:
Saurav Residence, Nasarpur
Location:
Nasarpur, Uttar Pradesh
Category:
Residential
Project Type:
Residence Design
Design Style:
Contemporary Residential
Scope Of Work:
Elevation Design, 3D Views, Residential Planning
Status:
Completed
Design Highlights
- Multiple elevation views
- Contemporary facade
- Family residence planning
- 3D visualization set
- Balanced exterior design
- Modern residential style
Contact Us
Let's discuss your project
Fill out the form and our manager will contact you for consultation.