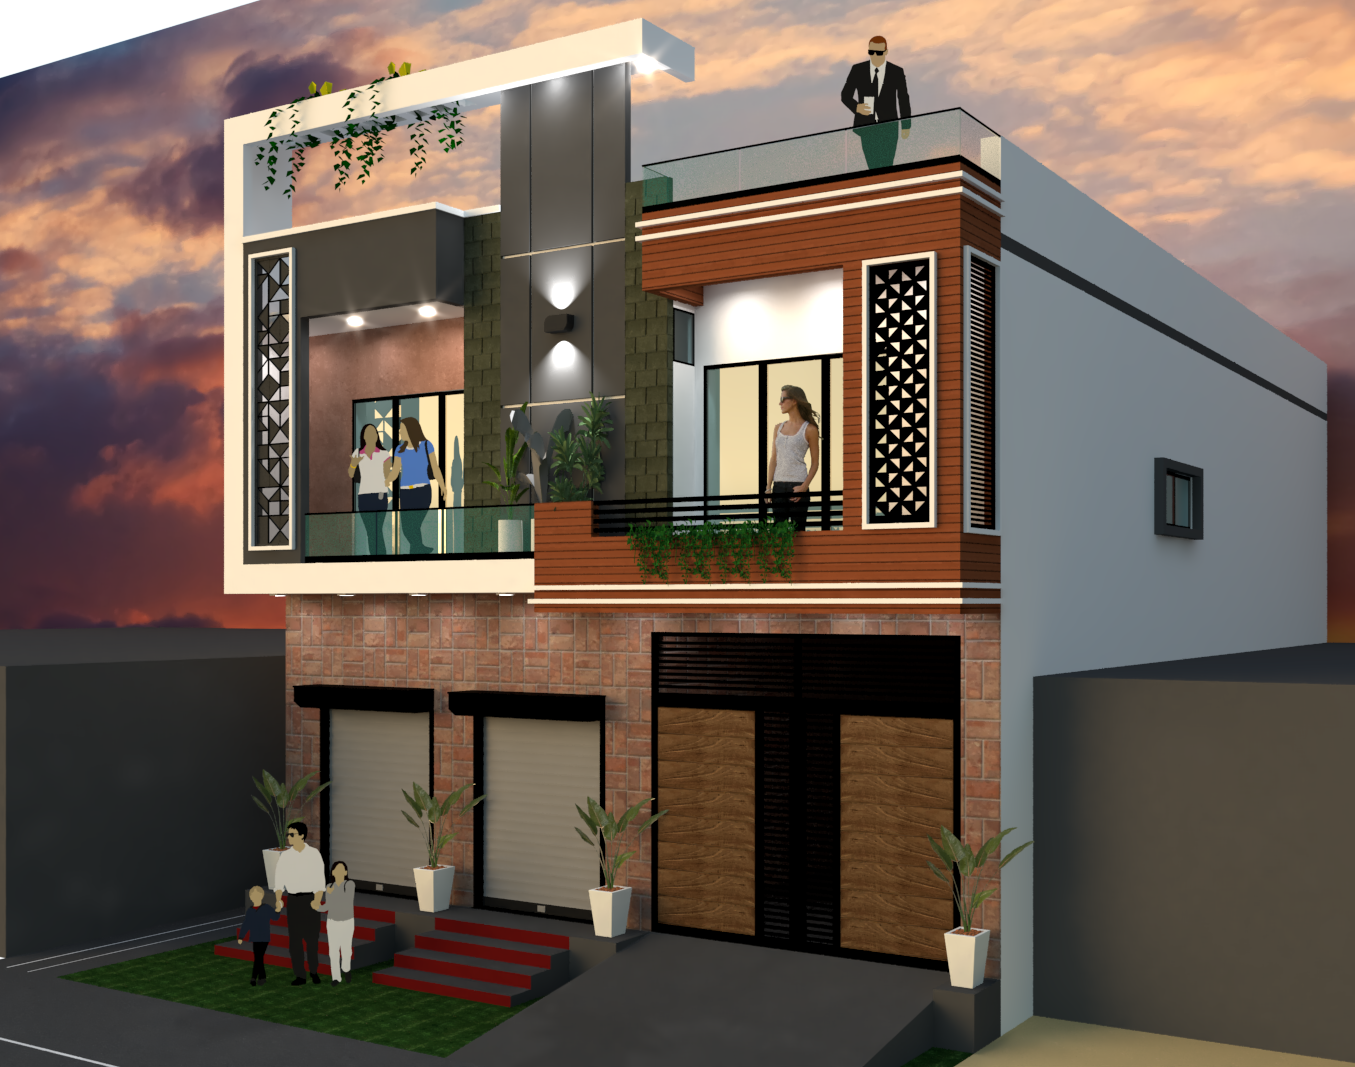
Ashu Residence, Dehpa
Completed
Project Info
Location
Project Description
Modern architectural design focused on elegant elevation, comfort, and functional planning.
Ashu Residence is designed as a modern family home with a clean elevation, practical internal planning and comfortable everyday usability. The design focuses on a balanced facade, natural light and a strong residential identity.
Overview
Project Details
Project ID:
VA-001
Project Name:
Ashu Residence, Dehpa
Location:
Dehpa, Uttar Pradesh
Category:
Residential
Project Type:
Residence Design
Design Style:
Modern Residential
Scope Of Work:
Architectural Design, Front Elevation, Space Planning
Status:
Completed
Design Highlights
- Modern front elevation
- Functional family layout
- Natural light focused planning
- Balanced exterior proportions
- Practical residential circulation
- Elegant facade treatment
Contact Us
Let's discuss your project
Fill out the form and our manager will contact you for consultation.